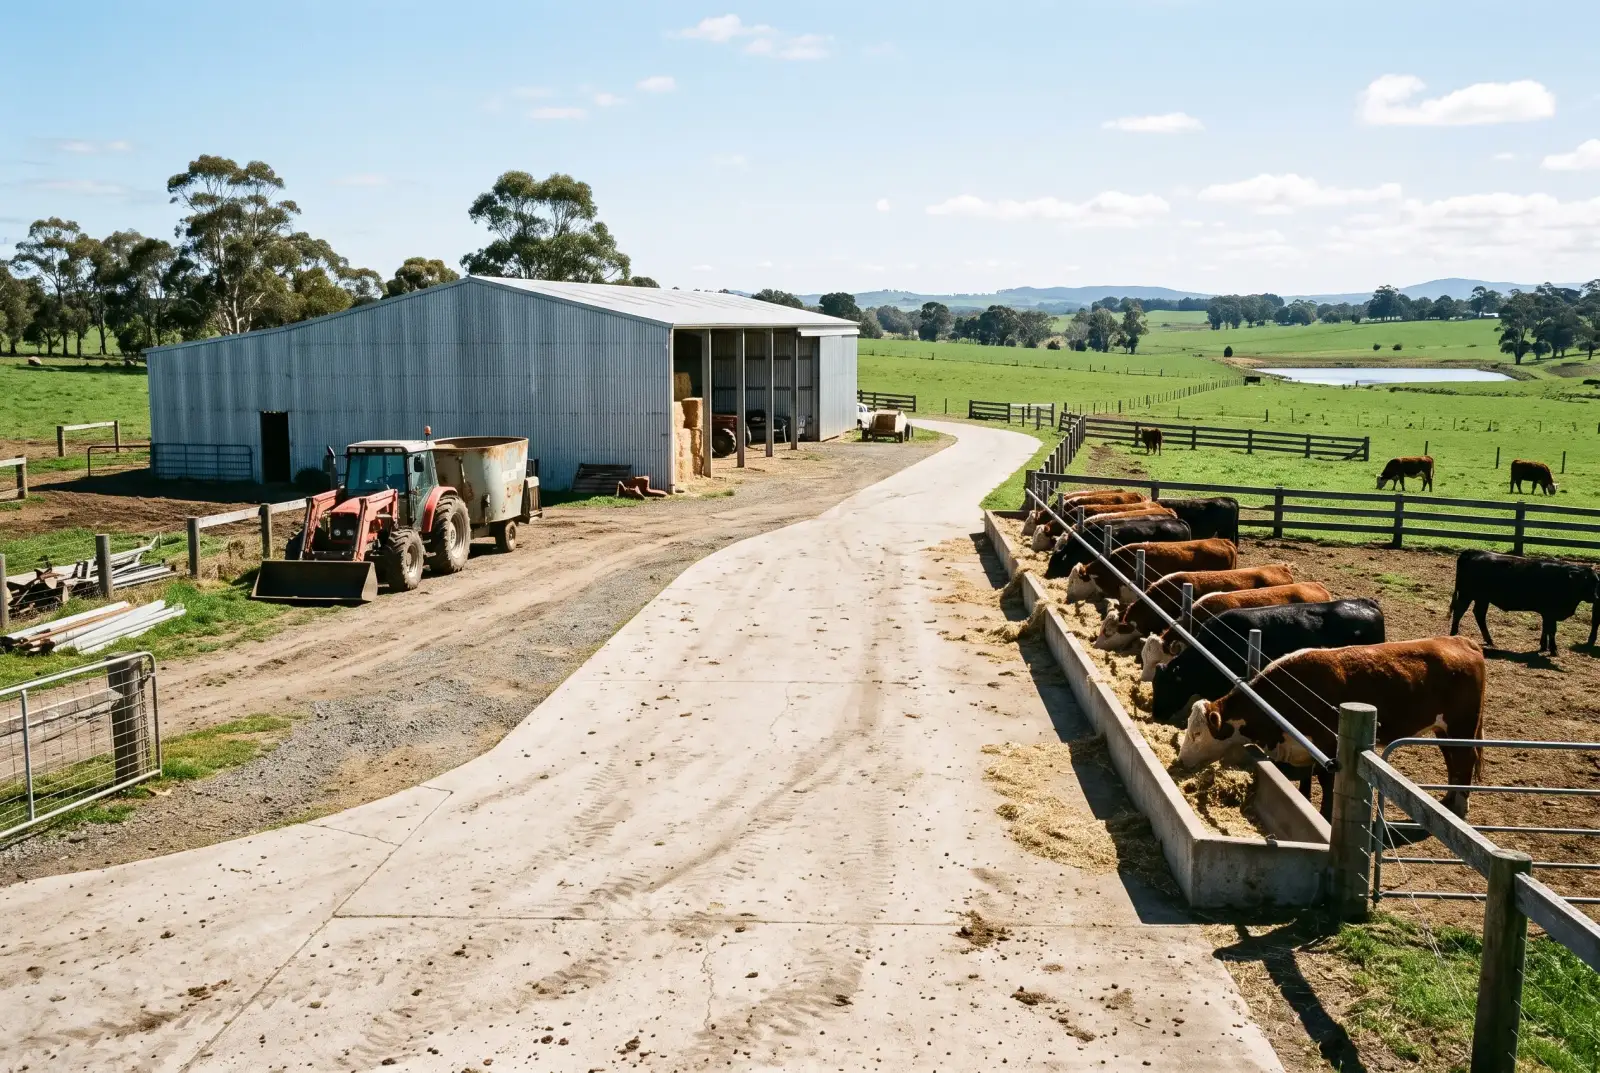
Concrete on a farm earns its keep differently to concrete in town. It takes point loads from loaders and machinery, gets washed down daily in a dairy, holds silage and effluent, and has to survive on reactive ground a long way from the nearest concrete plant. After 25 years pouring across the Adelaide Hills, the Mount Barker district, Morgan, the Riverland and the Mid North, we have done enough rural work to know that the jobs that last are the ones where the base, the falls and the reinforcement were matched to the actual use — not just poured as a flat grey square and hoped for.
Machinery and hay shed floors
A machinery or hay shed floor has to carry concentrated point loads — the wheel of a loaded loader, the leg of a hay stack, a jack stand under a header — not just spread-out weight. For that reason a rural shed floor is usually poured thicker than a domestic slab, typically 125–150mm, and heavier where you park or work on the biggest gear. Reinforcement steps up too: SL82 or SL92 mesh on chairs rather than the lighter SL72 you would use in a garage, with trench mesh or N12 bar through the thickened edges and any internal beams.
The other consideration is how you use the floor. If you weld, grind and turn machines on it, a smooth steel-trowel finish is easy to sweep and keep clean. If it gets wet or oily, a light broom finish gives grip. It is also worth deciding up front whether the floor needs an enclosed-shed vapour barrier under it — if you will ever line, heat or work in the shed for long stretches, a polyethylene damp-proof membrane under the slab keeps ground moisture out of the floor. Get the thickness and reinforcement right for your heaviest realistic load and the floor will outlast the shed. Our shed and house slabs service covers the full range, and our notes on what to know before pouring a farm shed slab go deeper on the decisions that matter.
Dairies and wash-down areas
Dairy and wash-down concrete is all about water management and hygiene. The floor has to drain completely so it can be washed, dried and kept clean, which means consistent falls to drains or channels, usually around 1:60 to 1:100, with no flat spots where water and effluent sit. Standing water is a hygiene problem and a slip hazard, so the falls have to be set out carefully and the finish has to grip.
For dairy yards, herringbones and wash-down bays we use a non-slip finish — a coarse broom, a grooved pattern, or a textured float — so stock and people stay on their feet on a wet surface. Key points for dairy and wash-down concrete:
- Plan the drainage first — channels, grates and the slope to them are designed before the slab, not added after.
- Non-slip is non-negotiable — a smooth wet dairy floor is dangerous for stock and people.
- Use a durable mix — dairy floors take acids, salts and constant wetting, so the concrete strength and cover over the steel both matter.
- Keep falls continuous — no birdbaths, no ponding, water moves to the drain from every point on the floor.
Cattle and feed pads, laneways and silage bunkers
Feed pads, stock laneways and silage bunkers are some of the hardest-working concrete on any property, and they all live or die on drainage and surface durability. A feed pad needs falls that carry effluent and rain to a collection point or pond rather than letting it pool where stock stand, and a surface tough enough to take hooves, tractor traffic and the scraping of a loader bucket. Laneways take constant stock and vehicle movement and benefit from a textured, non-slip surface and edges that will not undermine.
Silage bunkers add another demand — the walls and floor have to resist the acids in silage and the loads from compaction equipment driving over the pit, so the mix, the reinforcement and the wall design all need to suit. These are structural jobs, not just flatwork, and they overlap with our commercial concreting work as much as our farm work. Whatever the application, our rural concreting service is built around exactly this kind of heavy-duty, drainage-driven concrete.
Water tank and pump pads
A full rainwater tank is heavy — tens of thousands of litres sitting on a small footprint — so the pad under it has to be properly based, level and reinforced or the tank will settle, lean and eventually crack or fail. We pour tank pads to a thickness and reinforcement matched to the tank size, on a well-compacted base, dead level so the tank sits evenly on its full base. A tank that sits on an uneven or under-built pad puts uneven stress into its own walls, and on a poly or steel tank that can be the difference between twenty years of service and a split seam. Pump pads, generator slabs and small equipment bases are simpler but follow the same logic: a stable, level base so nothing rocks, vibrates loose or works itself out of alignment over time. Where a pad carries vibrating gear, we keep it slightly isolated from adjoining slabs so the movement does not telegraph across and crack the neighbouring concrete.
Rainwater and effluent drainage
On a farm, getting water where it needs to go is half the job. Clean rainwater off a shed roof or hardstand should be directed to tanks or away from working areas, while effluent and wash-down water from dairies and feed pads has to be captured and sent to ponds or collection systems under the relevant requirements. We design the falls, channels, grated drains and spoon drains into the concrete from the start so the two streams are kept separate and everything moves to the right place. Retro-fitting drainage into a slab that was poured flat is expensive and never as good as designing it in, so it pays to think it through before the pour. Before any truck arrives, our advice on how to prepare for a concrete pour applies to rural jobs just as much as town ones.
Access and remote-site logistics
The single biggest difference between rural and suburban concreting is access. A site out past Morgan or in the Riverland may be an hour or more from the nearest batch plant, which affects how the concrete is delivered, how fresh it is when it arrives, and how we sequence the pour so it goes down before it starts to go off. We plan rural pours carefully around:
- Delivery distance and timing — staging truck arrivals so concrete is placed while it is still workable.
- Concrete pumping — where a truck cannot reach the pour (a shed deep on a block, a bunker, an awkward yard), a pump line gets the concrete where it needs to be.
- Site access for trucks — checking gates, tracks, bridges and soft ground so heavy vehicles can get in and out without bogging.
- On-site water and setup — confirming what is available before the day so nothing holds up the pour.
We regularly work across the Mid North and the Riverland, so remote access is something we plan for rather than discover on the day.
Earthworks and pour with one crew
On rural blocks the ground is rarely ready to pour on. There is topsoil to strip, levels to cut and fill, road base to bring in and compact, and often drainage and access tracks to form first. Doing the earthmoving and site prep and the concrete with the one crew is a real advantage out in the country: the levels are set by the people who will pour to them, there is no handover gap where one contractor blames the other, and you are not coordinating two lots of machinery making the trip out to a remote site. We cut, base, compact and pour as one continuous job, which keeps both the quality and the logistics under control.
Durability on reactive rural ground
A lot of rural South Australia sits on reactive clay soils (AS2870 classes M through to H2, and sometimes worse), which swell when they get wet and shrink back when they dry out. That ground movement is what cracks slabs that were not designed for it. The defences are the same ones we use everywhere, scaled to the job: a well-compacted, free-draining base so water is not trapped under the slab, adequate slab thickness and reinforcement, thickened edge beams so the slab moves as one unit, control joints so shrinkage cracking happens in neat planned lines, and proper curing so the concrete reaches its strength. Our explainer on why concrete cracks and how we prevent it goes through each of these in detail, and the same thinking applies whether it is a house slab, a garage or a 30-metre machinery shed. For smaller domestic structures on a rural block, our guide to concrete carport and garage slabs covers the home end of the same property.
Frequently asked questions
How thick should a machinery shed floor be?
A machinery or hay shed floor is typically poured 125–150mm thick, heavier than a domestic slab, because it carries concentrated point loads from loaders, headers and stacked hay rather than just spread weight. Reinforcement steps up to SL82 or SL92 mesh on chairs, with trench mesh or N12 bar through the thickened edges. The exact thickness depends on your heaviest realistic load and the soil class — on reactive clay the edge beams go deeper. For an accurate estimate, see our shed slab cost guide.
Can you pour on a remote rural property?
Yes — we regularly pour on remote blocks across Morgan, the Riverland and the Mid North. We plan around delivery distance so concrete arrives workable, use a concrete pump where a truck cannot reach the pour, and check site access for heavy vehicles before the day. Doing the earthworks and the pour with one crew means we only make the trip out with machinery once and the levels stay under our control. Get in touch with your location and what you need and we will work out the logistics with you.