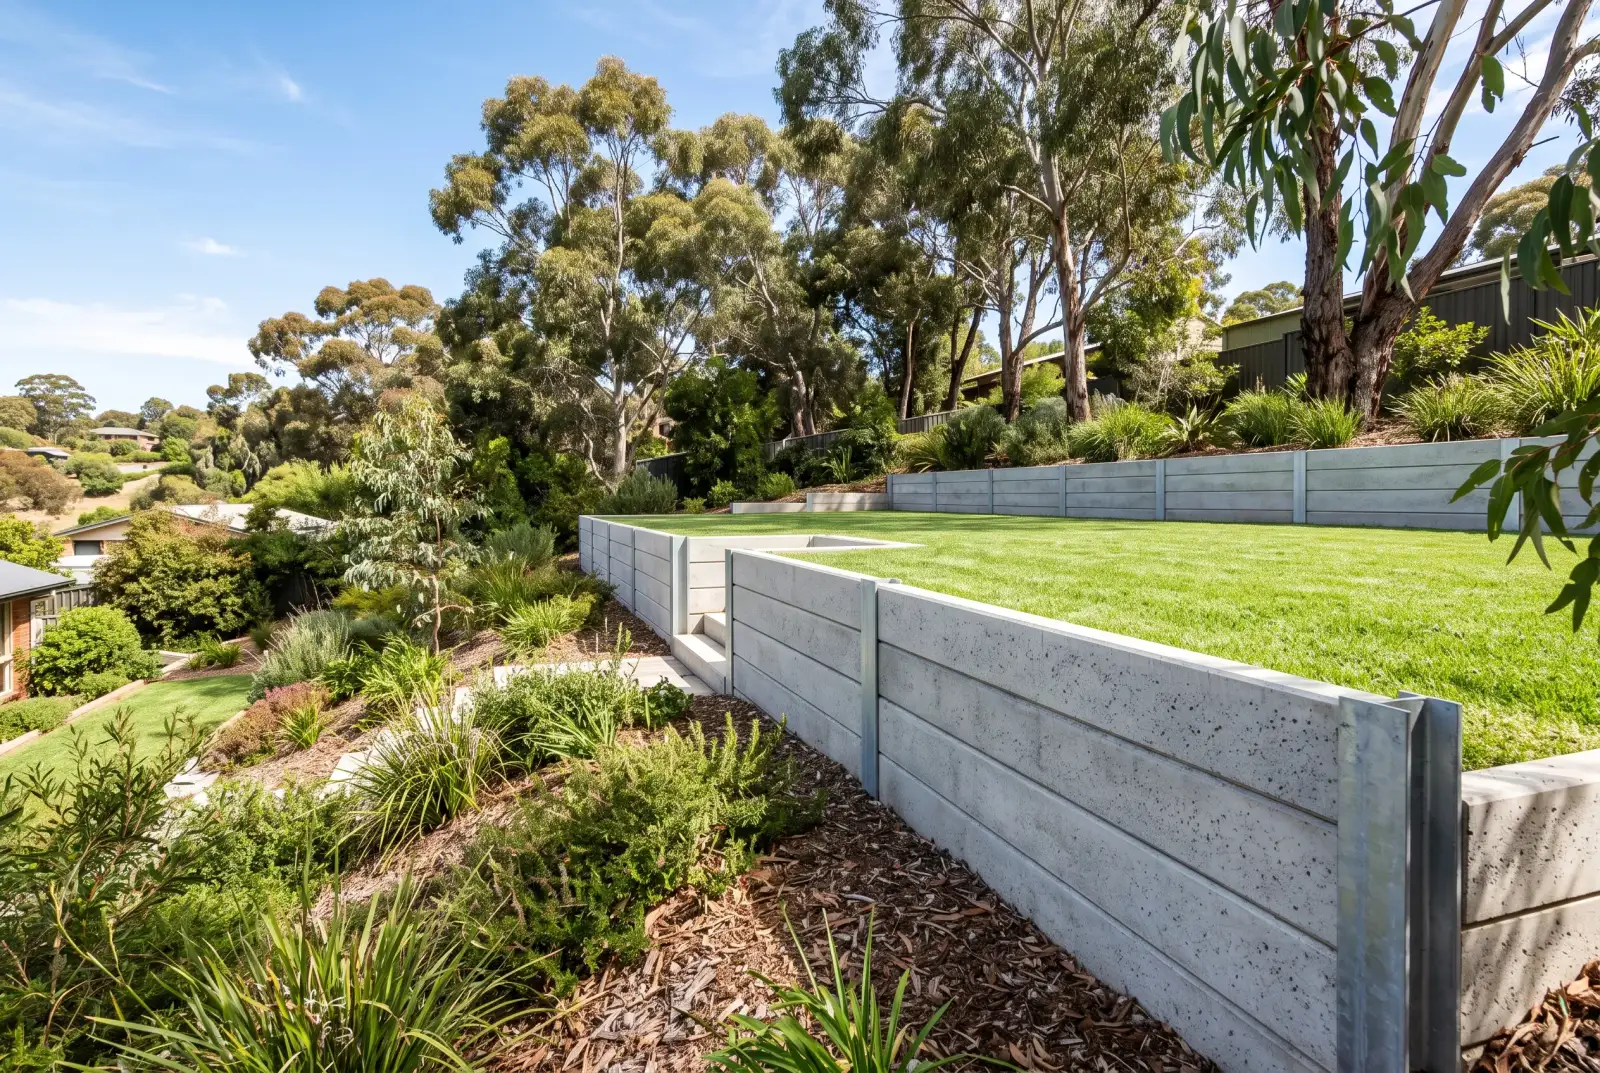
If you own a sloping block in the Adelaide Hills or around Mount Barker, sooner or later you'll need to retain. Retaining walls turn an unusable slope into level, productive space — and on the steep, often reactive ground we work across, they also protect your driveway, slabs and house from the runoff and movement a slope throws at them. Here is a plain-English look at your options, when an engineer and council get involved, and why the drainage behind the wall matters more than the wall itself.
Why sloping Hills and Mount Barker blocks need retaining
Retaining walls do one fundamental job: they hold back a height difference in the ground so you can create flat, usable space and control where water goes. On a flat block you rarely need them; on the slopes that define so much of the Adelaide Hills and the Mount Barker district, they're often the first thing that has to happen before anything else can be built.
There are three practical reasons we end up retaining so many Hills blocks:
- Creating level usable space. A terrace cut into a slope gives you somewhere flat for a lawn, a shed, a pool or an outdoor area. Without retaining, that cut face would simply slump back down.
- Managing runoff and erosion. A slope sheds water fast, and uncontrolled runoff scours soil, undermines structures and pools where you don't want it. A retaining wall with proper drainage takes control of that flow.
- Supporting driveways and slabs. A concrete driveway cut into a hill, or a shed or house slab sitting on a bench, needs the ground beside it held in place. Retaining stops the cut or fill from moving and taking your concrete with it.
Get the retaining right and everything built on or beside it stays put. Get it wrong and you're looking at cracked slabs, a slumping driveway edge and water where it shouldn't be.
Concrete sleeper walls versus poured and block walls
The most popular option we build is the galvanised steel post and concrete sleeper wall — strong, good value and well suited to the Hills. But poured concrete and block walls have their place too. The right choice depends on height, the load behind the wall, access and budget.
Concrete sleeper walls
These use galvanised (or sometimes powder-coated) steel H-posts concreted into bored footings, with precast concrete sleepers slotted between them. The advantages are real: concrete sleepers won't rot like timber, they're quick to install once the posts are set, they handle the loads on most domestic slopes comfortably, and they come in finishes from plain grey to woodgrain and stone-look textures. For the majority of Hills retaining up to a moderate height, this is our go-to system. The critical detail is the post footings — they have to be deep enough and set in enough concrete to resist the wall being pushed over by the soil behind it.
Poured concrete and core-filled block walls
A poured reinforced concrete wall, or a reinforced besser-block wall core-filled with concrete, is the heavy-duty option. They're typically chosen for taller walls, higher loads (such as retaining beside a driveway that carries vehicles), or where a fully engineered structural wall is required. They cost more and take longer, but they offer the highest strength and a continuous, monolithic face. For serious height or load, this is often what the engineer specifies.
When engineering and council approval are needed
As a general rule, any retaining wall over about 1 metre in retained height needs to be designed by a structural engineer, and most walls above that threshold — or walls near boundaries, structures or where they affect drainage — need council approval. Below roughly a metre, freestanding walls on simple ground are often (but not always) exempt from approval. The exact thresholds depend on your council, the wall's location and what it's supporting, so this is never something to assume.
We always recommend checking the rules before you build, because an unapproved or under-engineered wall is a liability that can come back to bite you at sale time or, worse, fail. Our guide to council approval in SA covers how the approval process works and is a good starting point for understanding what your local council will want to see. The factors that push a wall into "needs an engineer and approval" territory include:
- Height — anything over about a metre of retained ground.
- Surcharge loads — a driveway, slab, pool or another wall sitting above and behind it.
- Proximity to boundaries and structures — walls close to a fence line, footing or neighbour's land.
- Stacked or tiered walls, which can combine to act as one much taller wall.
- Drainage impact — anything that changes where stormwater flows.
Be clear on this: retaining over about a metre almost always needs an engineer's design. It's not a place to cut corners. The cost of engineering is small against the cost of a failed wall and the damage it does to everything around it.
Drainage and backfill — the part that actually holds the wall up
The most common reason retaining walls fail isn't the wall itself — it's water building up behind it. Saturated soil is enormously heavy and exerts huge pressure, so a wall that would happily hold back dry ground can be pushed over or burst by waterlogged backfill. Good drainage is not optional; it's the difference between a wall that lasts decades and one that bulges in its first wet winter.
Behind every wall we build we install:
- An ag-line (slotted drainage pipe) at the base, laid to fall and connected to a stormwater outlet so collected water actually goes somewhere.
- Free-draining backfill — clean gravel or aggregate against the wall — wrapped in geotextile fabric so it doesn't silt up and clog over time.
- Weep holes or drainage gaps where appropriate, to relieve any pressure that does build up.
This matters even more on the reactive clay soils found in parts of the Hills, which swell when wet and shrink when dry. Controlling moisture behind the wall keeps those soil movements from working against the structure. The same moisture-driven forces are behind a lot of concrete problems generally, which is worth understanding — our article on why concrete cracks and how we prevent it explains how ground movement and water cause damage and how we design against it.
How retaining ties in with driveways, slabs and steps
Retaining is rarely a standalone job — it usually exists to make room for, or to protect, something else. That's why we plan it alongside the rest of the work rather than in isolation. A wall built to support a driveway has to be designed for the vehicle loads above it, and the levels have to be set so the driveway drains correctly. The principles in our guide to driveway thickness, slope and drainage feed directly into how we set out a retained driveway.
Where retaining creates terraces, you'll usually need concrete steps and landings to move between the levels, and these are best tied into the walls and paths as one continuous job. And when you're putting in walls anyway, it's often the ideal time to think about how the whole block will look finished — our concrete driveway design ideas for SA piece shows how walls, driveways and surfaces can be coordinated so the finished result looks deliberate rather than patched together.
Doing the earthworks and concrete together
The biggest efficiency on a sloping block comes from doing the earthworks and the concrete as one coordinated job. Retaining means cutting and filling, and that's earthmoving work — excavating the bench, boring the post footings, shifting and compacting fill, and trenching for drainage. When the same team handles the site prep and the concrete, the levels are set right the first time, the compaction is done properly under future slabs and driveways, and you're not paying two separate mobilisations or waiting for one trade to finish before the next can start.
We see plenty of jobs where someone has had earthworks done by one mob, only for the fill to be poorly compacted or the levels to be out, and the concreter then has to fix it. Doing it together avoids that. It's the same logic we apply on rural blocks across the broader region, from the Hills out toward the Stirling end and beyond — plan the cut, the retaining, the drainage and the concrete as a single sequence and the whole thing comes together cleanly.
Frequently asked questions
Do I need council approval for a retaining wall in SA?
It depends on the wall's height, location and what it supports. As a general guide, walls over about 1 metre in retained height, walls near boundaries or structures, walls carrying a load above them (like a driveway), and walls that affect stormwater drainage typically require council approval. Lower, freestanding walls on simple ground are often exempt — but rules vary by council, so always check before you build. Our SA council approval guide explains the process.
How high can a sleeper wall be without engineering?
As a rule of thumb, retaining walls up to around 1 metre on stable ground with no significant load above them can often be built without an engineer's design — but anything taller, anything carrying a surcharge load, or tiered walls that combine into greater effective height should be engineered. Don't treat the 1-metre figure as a hard line; the soil type, drainage and what sits behind the wall all matter. When in doubt, get an engineer to look at it. It's cheap insurance.
Why is drainage so important behind a retaining wall?
Because water is what fails most walls. Saturated soil is far heavier and pushes much harder than dry soil, and that pressure can bulge, crack or topple a wall. An ag-line at the base, free-draining gravel backfill and a proper stormwater connection relieve that pressure and keep the wall stable for the long term — especially on the reactive clay soils found in parts of the Hills.
Talk to us about your sloping block
Retaining a Hills block well takes experience with both the dirt and the concrete, and after 25 years we've handled just about every slope the region can throw at us. If you're planning to level a yard, support a new driveway or slab, or you've got a wall that's already moving, get in touch through our contact page and we'll give you straight advice on the right approach.